 FlashBoards Learn
- Learn
- Production Design
- Set Design
Production Design · Film language
Set Design
Also called: film set design, set construction
Set design is the planning and construction of the physical spaces a scene is shot in, from a single room built on a stage to an entire street. Walls, ceilings, doorways, scale and surface texture are chosen so the architecture itself tells the audience who lives there, what era it is and how the scene should feel.
- What it does
- Turns a script location into buildable architecture that frames the actors and carries mood, period and character.
- Use it when
- The story needs a space no real location can give you, or the camera and light need walls that move and ceilings that lift out.
- Watch out
- A set designed for the eye but not for the lens: wrong sightlines, no ceiling for low angles, a flat backing that reads as paint.
- Try this prompt
Wide eye-level shot, 24mm, of a narrow built interior with a visible ceiling, a lit doorway into a second room, practical lamps, worn painted wood.
What is set design in film?
Set design is the part of production design that deals with architecture: the rooms, corridors, facades and streets a scene is staged in. When a script says INT. BEDSIT - NIGHT, someone has to decide how big that room is, where the window sits, how high the ceiling is, what the walls are made of and where the door leads. That set of decisions, drawn up and then built in timber, plaster and paint, is set design.
A set can be a four-wall room on a soundstage, a three-wall room open to the camera, a facade with nothing behind it, a single wall with a window and a painted backdrop beyond it, or a redesigned corner of a real building. Every surface exists because the camera will see it, and nothing exists that the camera won't.
The term also covers set construction: the carpenters, plasterers, painters and scenic artists who turn drawings into a physical space. Once the shell is standing, the set decorator's team fills it with furniture and objects, which is set dressing, a separate job with its own craft.
Why does set design matter to the story?
Audiences rarely notice architecture consciously, which is exactly why it works. A room's proportions tell the viewer how the character feels inside it before anyone speaks.
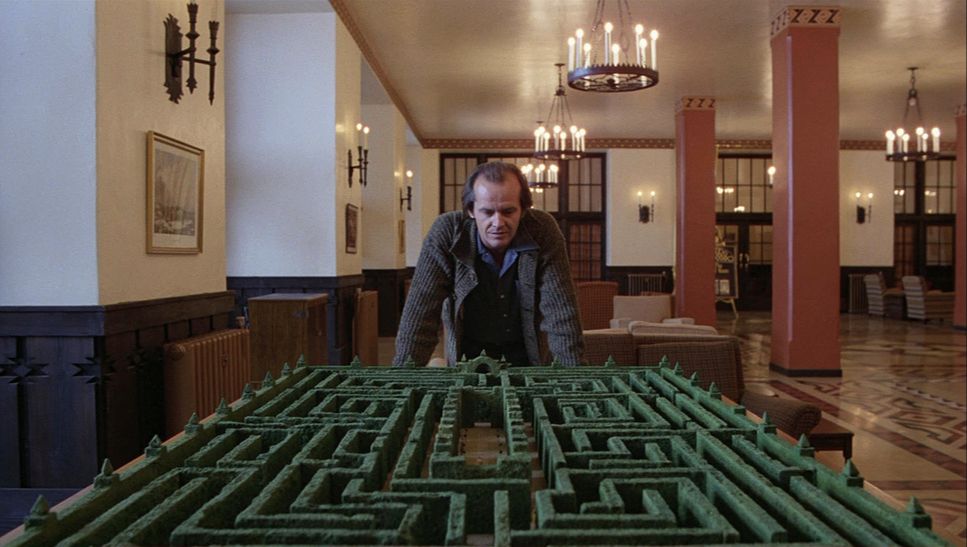
- Scale sets power. Tall ceilings, long floors and distant walls shrink a person; a low ceiling and close walls press in. The Overlook Hotel interiors in The Shining (1980), built on stages in England, are so vast and orderly that the family seems to rattle around inside them.
- Shape sets tone. The Cabinet of Dr. Caligari (1920) put its actors in painted, crooked streets with shadows drawn directly on the walls, the founding image of German Expressionism. The architecture is the madness.
- Surface sets history. Peeling paint, water stains and scuffed floors give a space a past. A clean, symmetrical dining room says the opposite: control, or the performance of it.
- Engineering makes the impossible shootable. For Inception (2010) the production built a hotel corridor that rotated on its long axis, so the fight inside it could be filmed in camera. Mad Max: Fury Road (2015) treated its vehicles as mobile sets, built to work and shot in a real desert.
- Color and period come from walls first. In The Grand Budapest Hotel (2014), the pink-and-red hotel lobby was built inside a disused department store in Görlitz, Germany, and the whole color palette of the film grows from those surfaces.
Set design is the layer of mise-en-scène that stays still while actors, light and camera move through it.
How is a film set designed and built?
The process runs roughly the same on a feature and on a short, only the scale changes.
- Breakdown. The art department reads the script for every space, how many scenes play there, day or night, and what has to happen physically (a door kicked in, water on the floor, a wall that collapses). The breakdown and schedule decide what is built and what is found.
- Concept. The production designer and director agree on the look through reference boards, sketches and concept art. The cinematographer joins early because the set is a lighting instrument.
- Drafting. Set designers produce floor plans, elevations of every wall, sections and details, usually at 1/4 inch to 1 foot (1:50 in metric). A white-card model, a small unpainted cardboard version of the set, lets everyone check sightlines with a tiny lens finder.
- Construction. Walls are built as flats (timber frames skinned with plywood or lauan) so they can be moved. Floors are often raised on platforms 2 to 3 feet high so the camera can get below eye level and plumbing can run underneath.
- Paint and aging. Scenic painters fake marble, wood grain, brick, rust and years of grime. Most of the believability of a set lives in this step.
- Dressing and practicals. The set decorator's team adds furniture, drapes, objects and working lamps, then the set goes to camera.
On a location build the steps are compressed: the designer alters a real place with false walls, new windows or a fake ceiling.
Designing a set for the camera
A set is not a room; it is a room seen through a lens from a handful of positions. Cinematographers and designers negotiate these points on almost every build:
- Wild walls. Walls that unbolt and slide away let the camera sit where a real wall would be, which is how you get a wide shot of a small room without a 12mm lens. Plan which walls go wild before the set is drawn.
- Ceilings. Many stage sets are built without ceilings so light can come from the grid. If the director wants low angles, the set needs ceiling pieces, often stretched muslin that lights can shine through. Citizen Kane (1941) famously put ceilings in frame for exactly this reason.
- Sightlines and lens. Designers check every major camera position against the plan. A wide-angle lens at 18mm sees two walls and the ceiling line; a 50mm sees one wall and a doorway. Build only what the lenses will see, and build it well.
- Depth. Doorways, corridors and windows that open onto a second lit space make a frame read deeper. A room with a view into another room is worth more on screen than a bigger room with flat walls.
- Windows and backings. What lies outside a stage window is a painted or printed backdrop, lit separately. Keep it slightly soft and less contrasty than the room, as real distance would be.
- Light built in. Sconces, table lamps and ceiling fixtures are wired as practical lights so the cinematographer can motivate the lighting from inside the set.
- Scale tricks. Receding floors, shrinking doors and smaller furniture at the back of a set create extra depth through forced perspective, as long as actors don't walk into the undersized zone.
What does a set designer do?
The set designer drafts the plans, elevations and models from which a set is built, translating the production designer's concept into buildable architecture. In the art-department hierarchy, the production designer owns the vision, the art director runs the department, budget and schedule, and the set designers (often several on a big film) produce the drawings construction works from.
Day to day, a set designer:
- measures real locations and turns them into accurate plans when a set must match or extend a real place;
- draws floor plans, wall elevations, sections and construction details for each set, now mostly in CAD or 3D software, still sometimes by hand;
- builds or commissions white-card and 3D models so the director and cinematographer can walk the camera through the space;
- solves engineering problems: wild walls, removable ceilings, rigging points, platforms, doors that have to slam without the wall shaking;
- updates drawings when the schedule, budget or blocking changes.
A set designer is the architect of the art department.
Set design vs. production design (and set dressing)
These three terms are nested, not interchangeable.
| | Production design | Set design | Set dressing | |---|---|---|---| | Scope | The whole visual world of the film: sets, locations, props, color, graphics, vehicles | The architecture of the spaces: walls, floors, ceilings, facades, streets | Everything placed inside the architecture that actors don't handle | | Led by | Production designer | Set designers under the art director | Set decorator and set dressers | | Output | Concept, look, palette, final approval | Plans, elevations, models, built sets | Furniture, drapes, books, clutter, art on the walls | | Question it answers | What does this world look like? | What is this space and how is it built? | Who lives here and what did they leave behind? |
In casual use "set design" means the whole look of a film, but on a crew list set design is one discipline under the production designer. An object an actor handles, like a letter or a gun, is a prop, not dressing. On small productions one person may do all three jobs, which is why the distinctions help: they tell you what to plan in which order.
Build a set or shoot on location?
A real filming location brings texture, history and exterior views for free, but you inherit its ceiling height, noise, daylight and limited days. A built set costs construction time and stage rent, but gives you wild walls, a controllable window and a space that stays dressed for weeks.
Build when the space is impossible or gone, when many scenes play there, or when the light must match across days. Shoot on location when the place itself is the point or the budget can't carry a build. Many films mix the two: real exteriors, built interiors, with doors and windows matched so the cut feels continuous. Virtual production adds a third option: a partial physical set in front of an LED wall showing the rest of the world.
Set Design examples in film
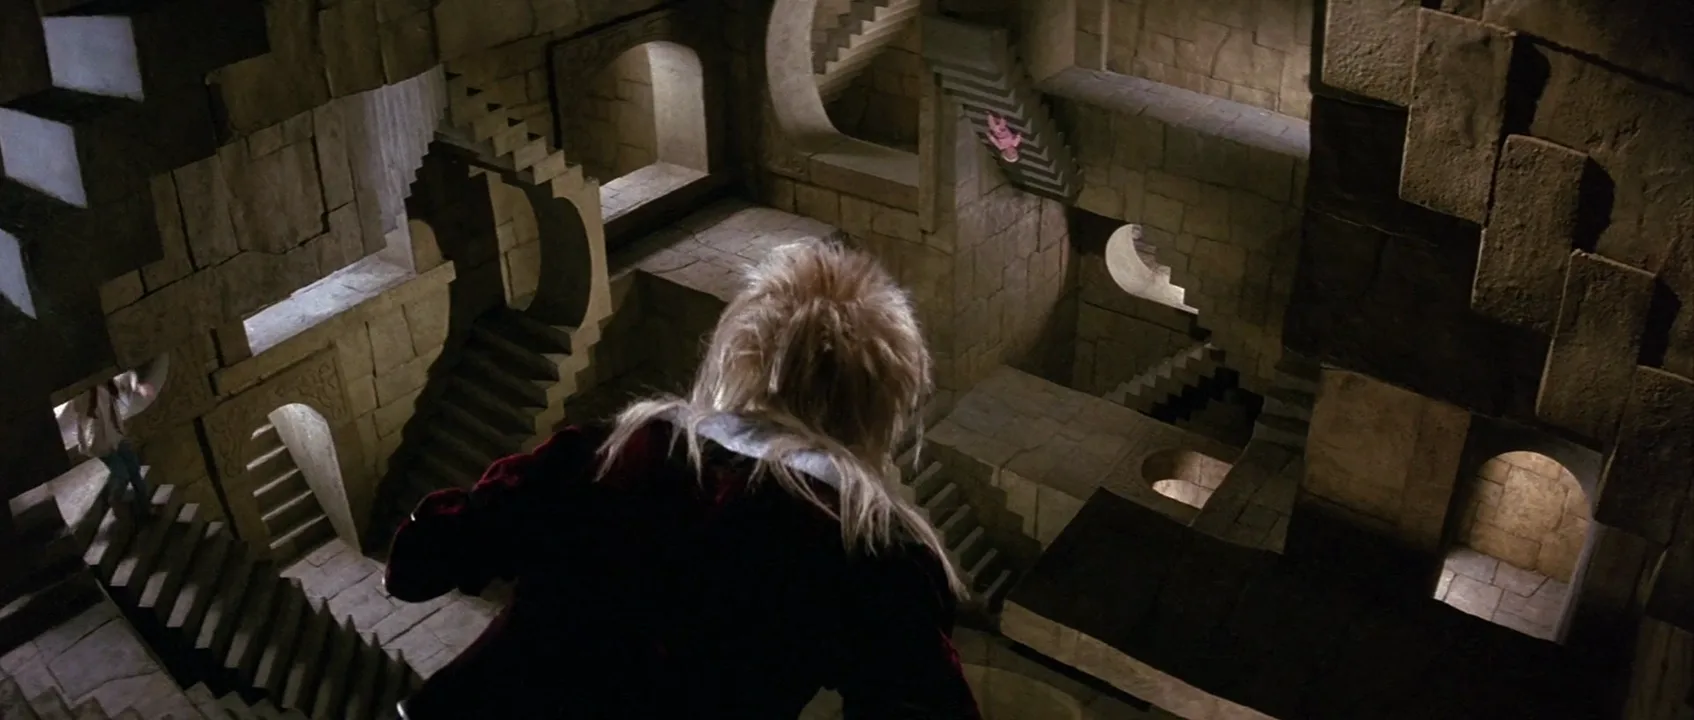
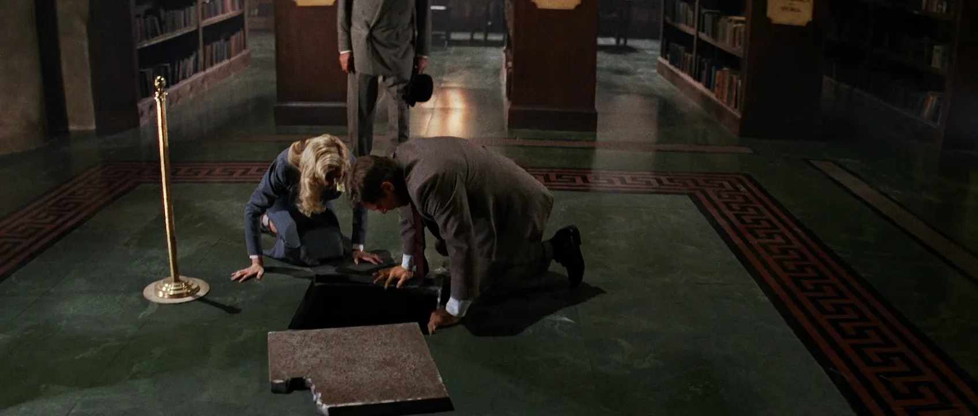
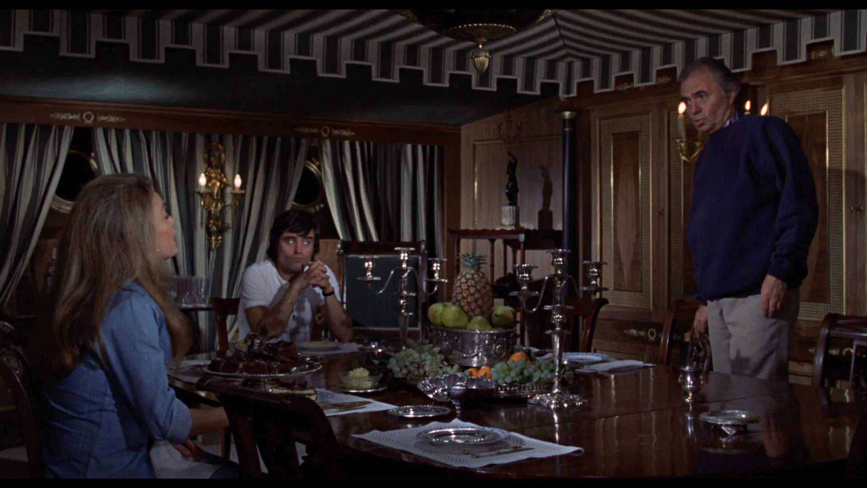
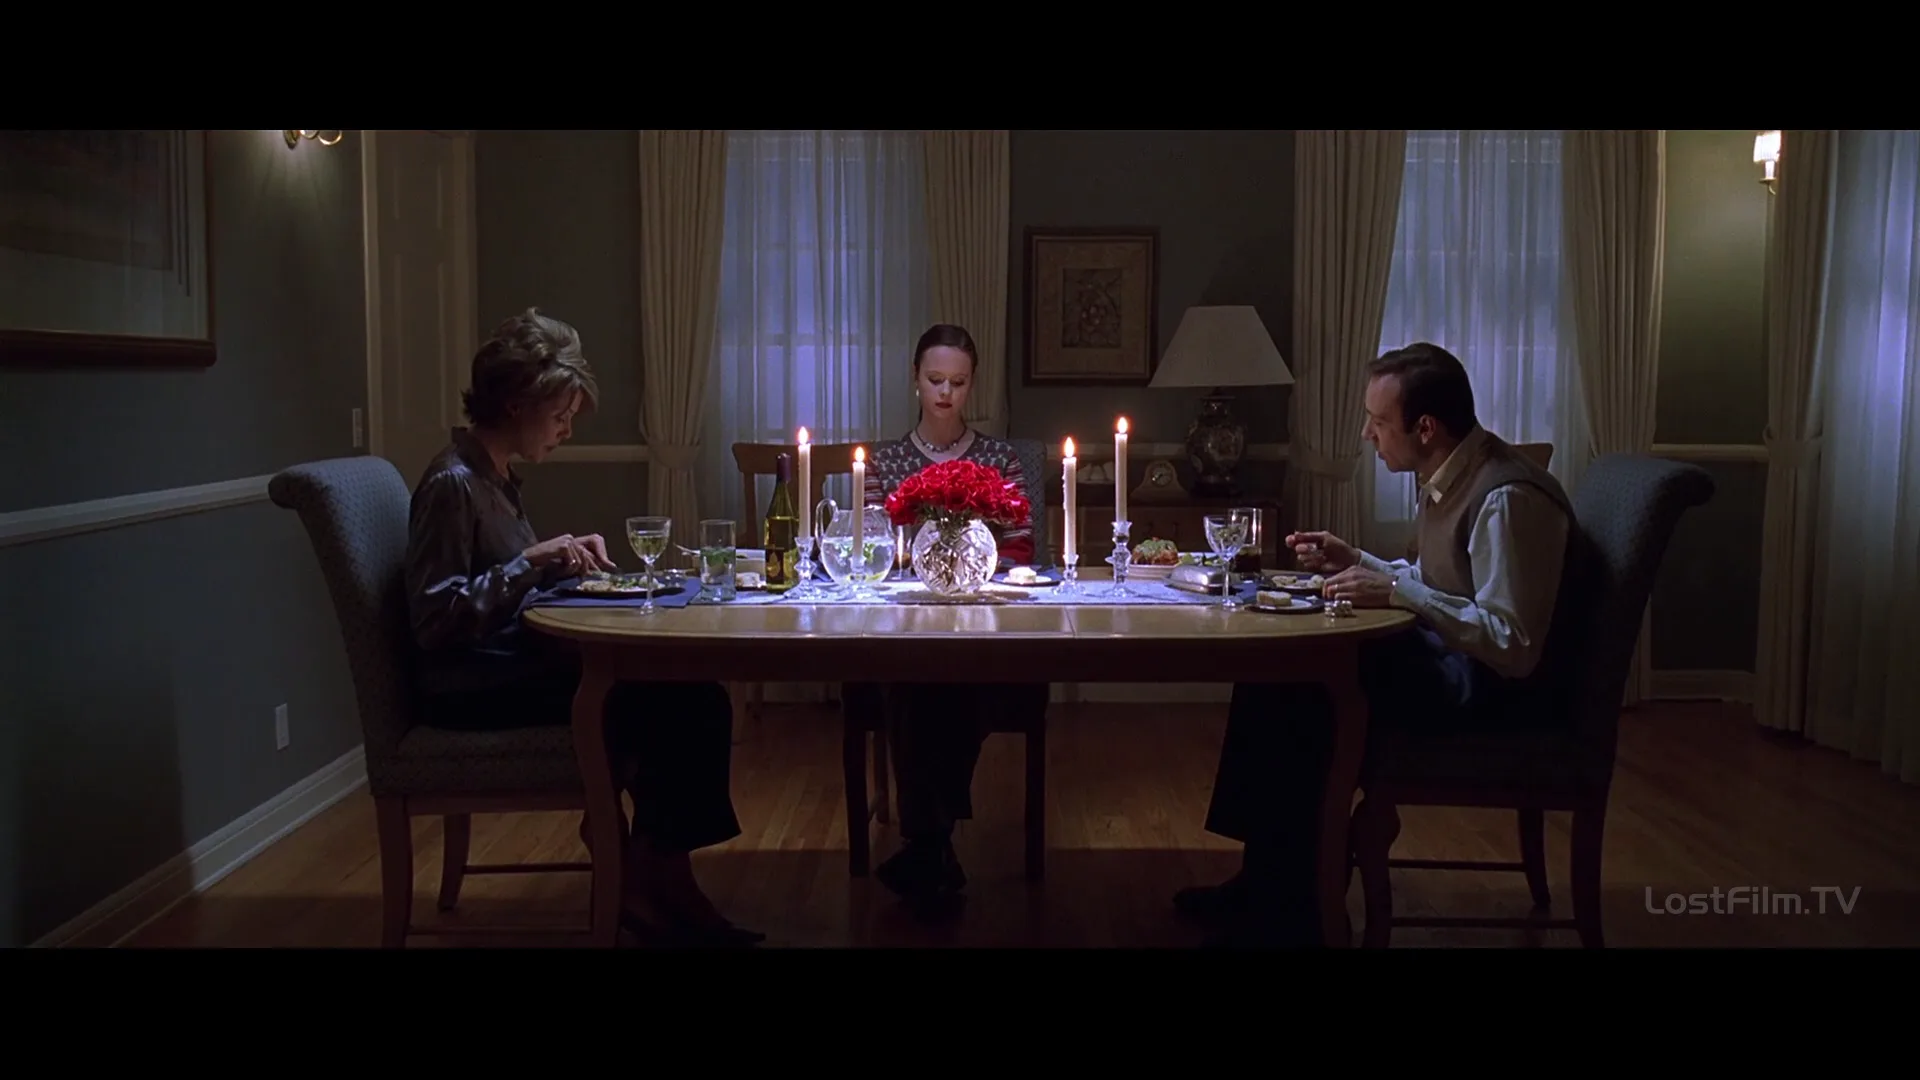
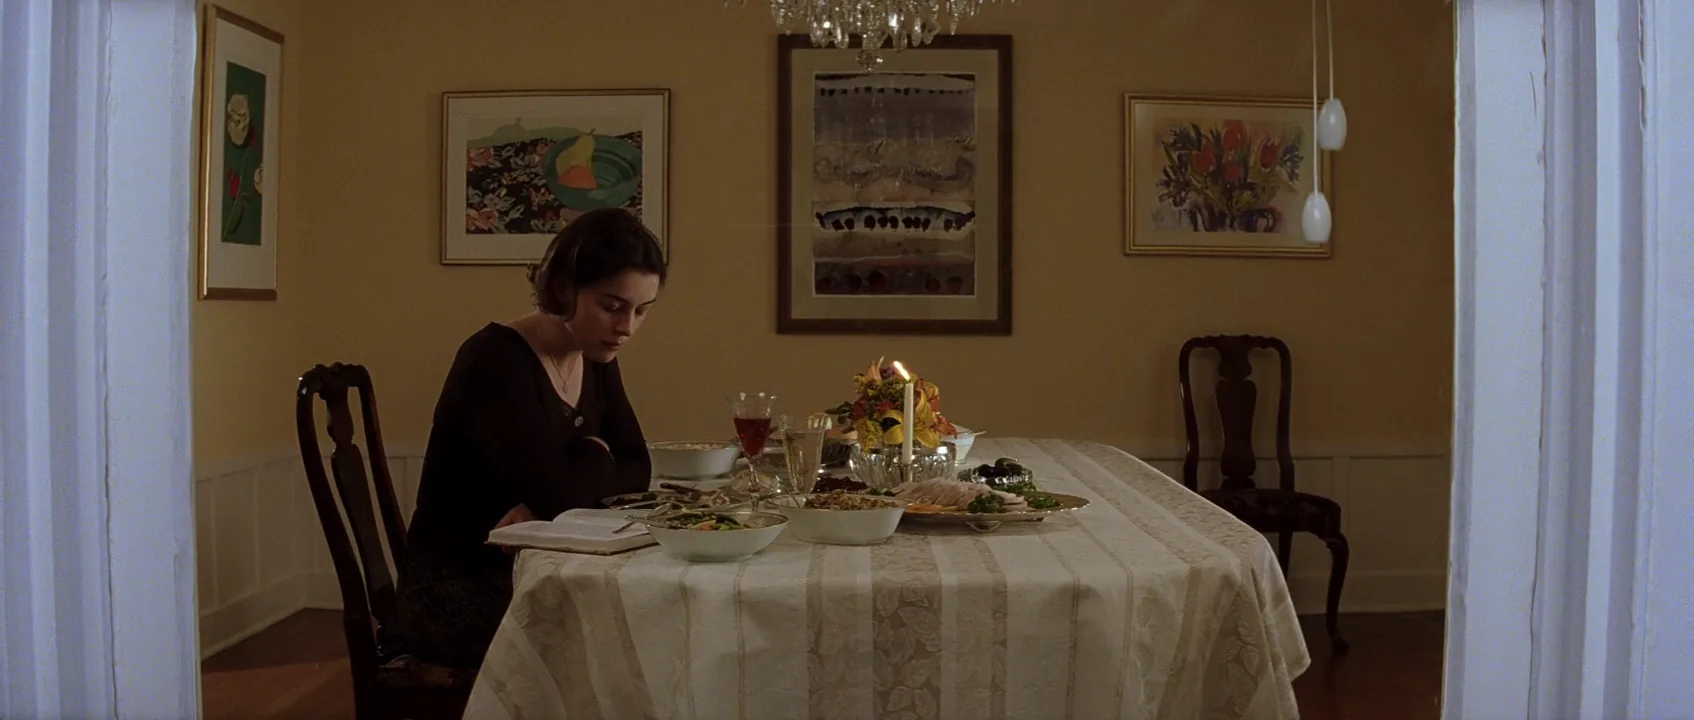
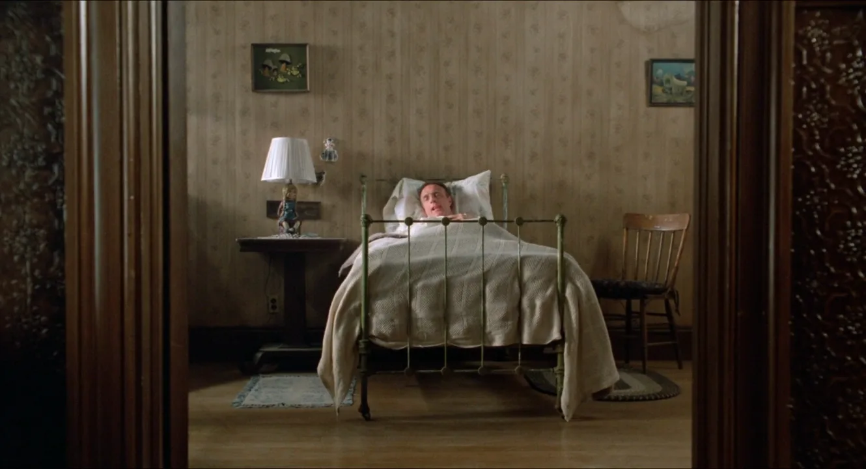
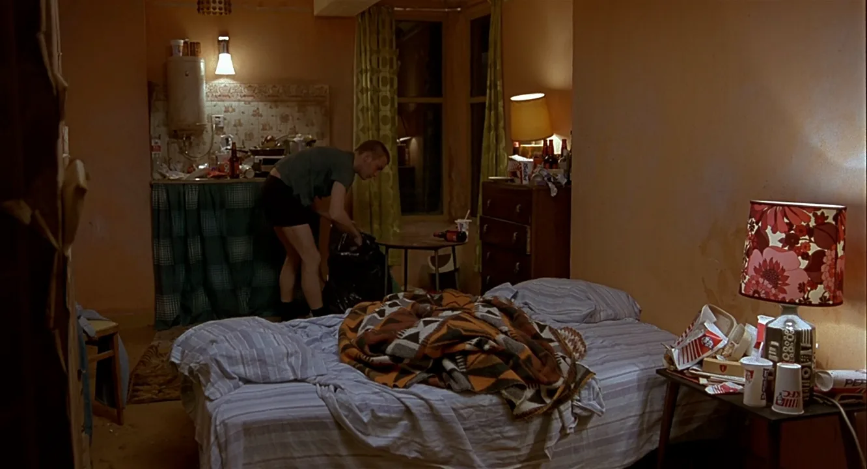
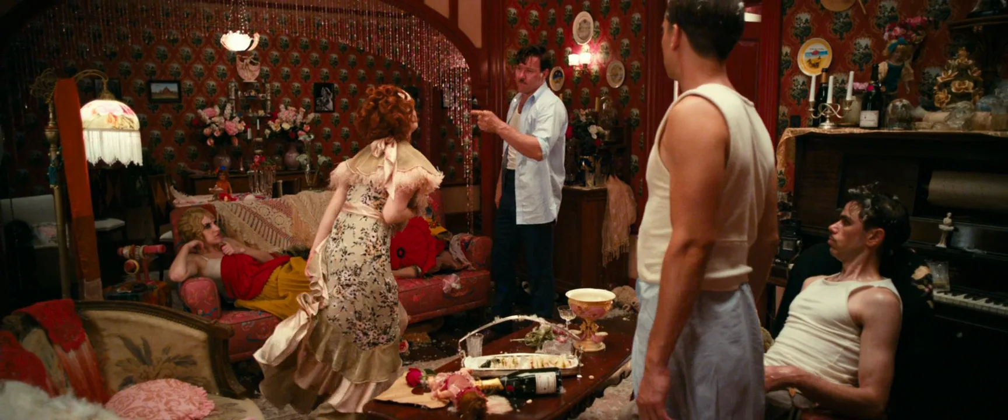
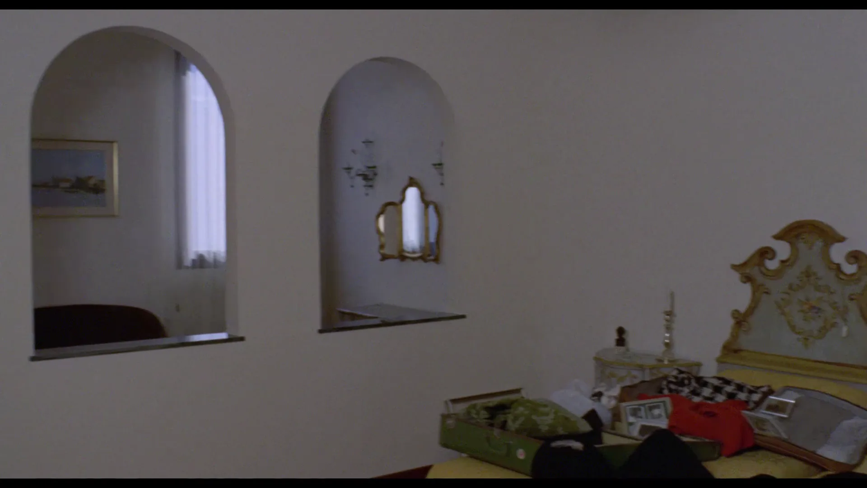
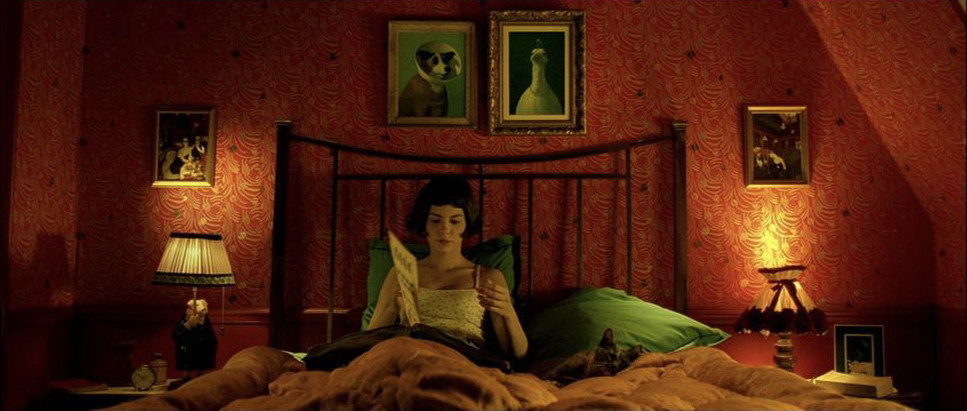
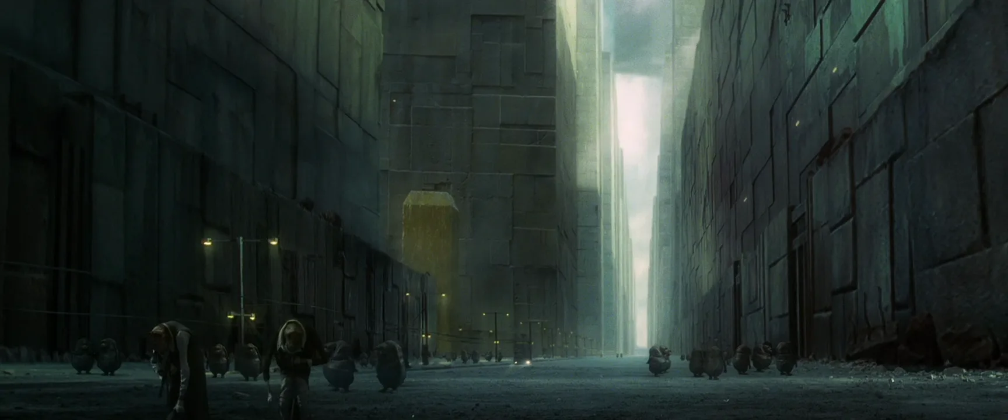
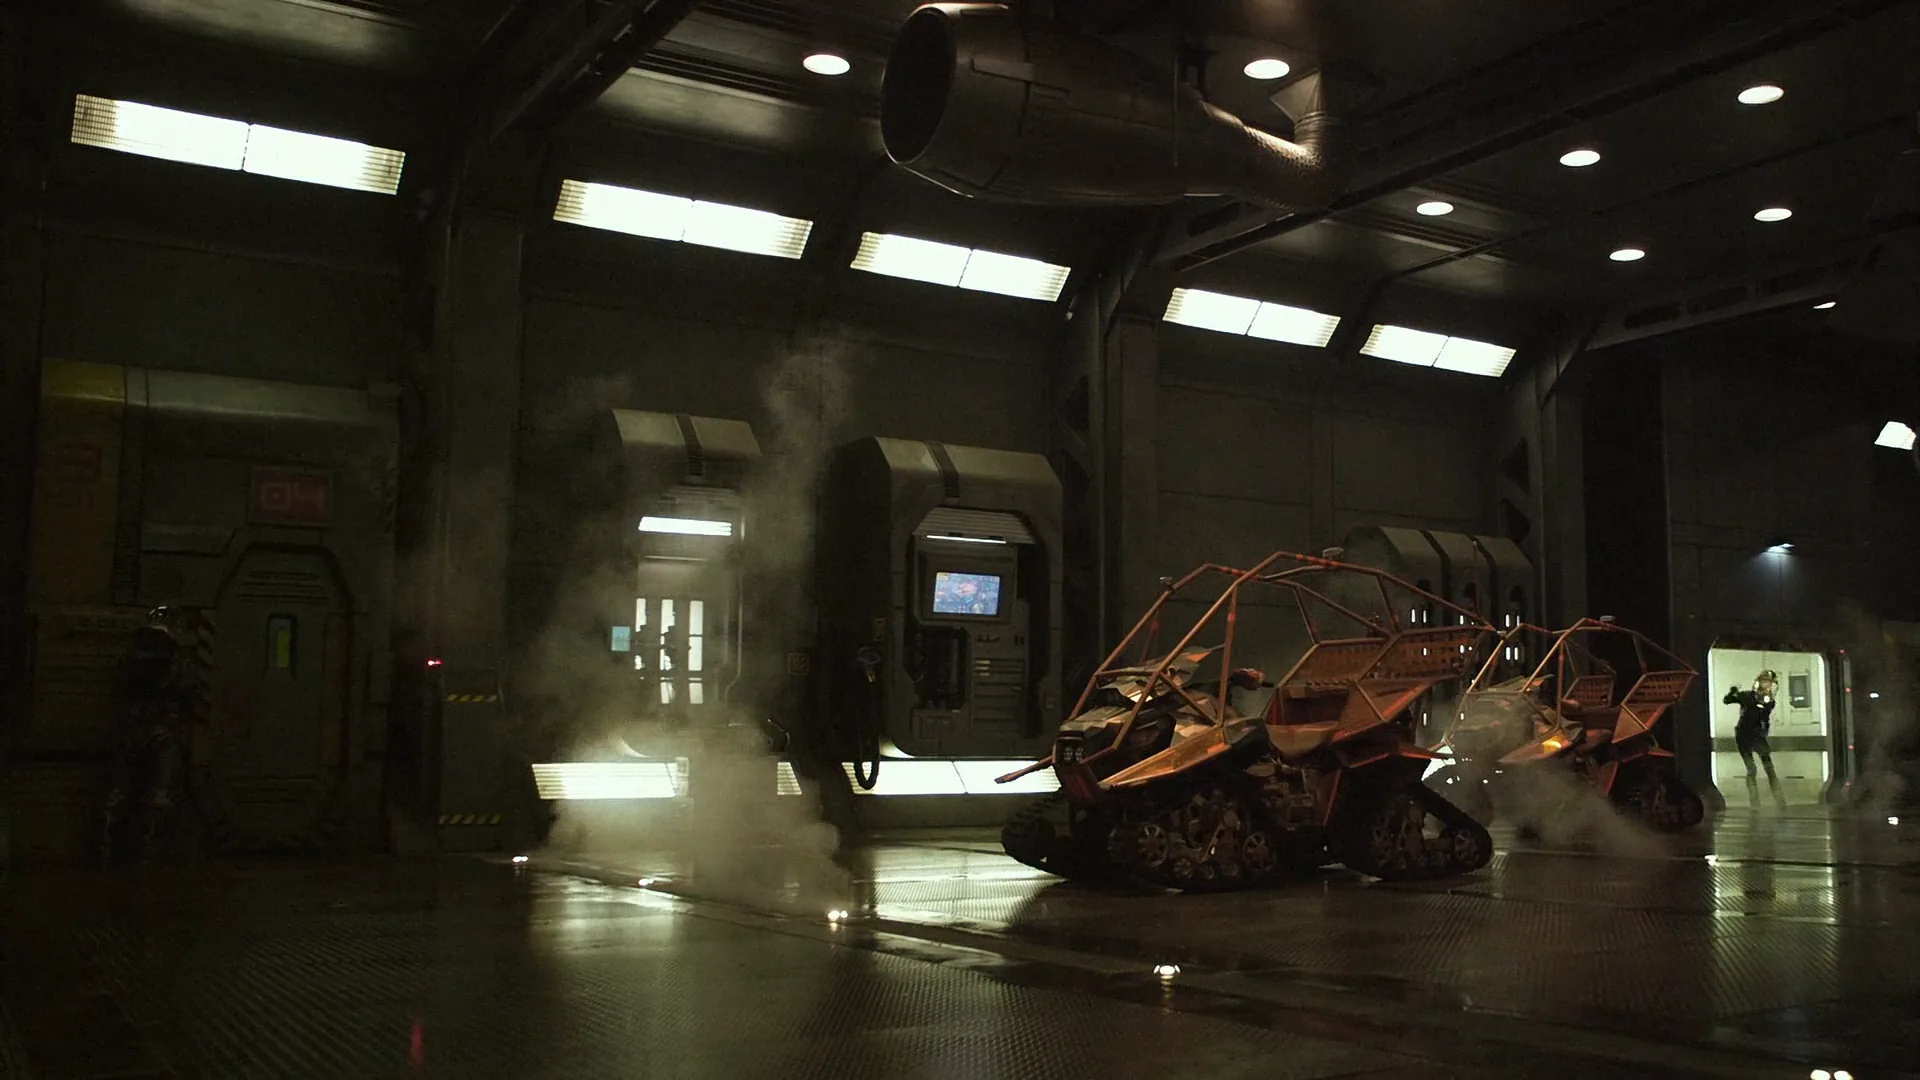
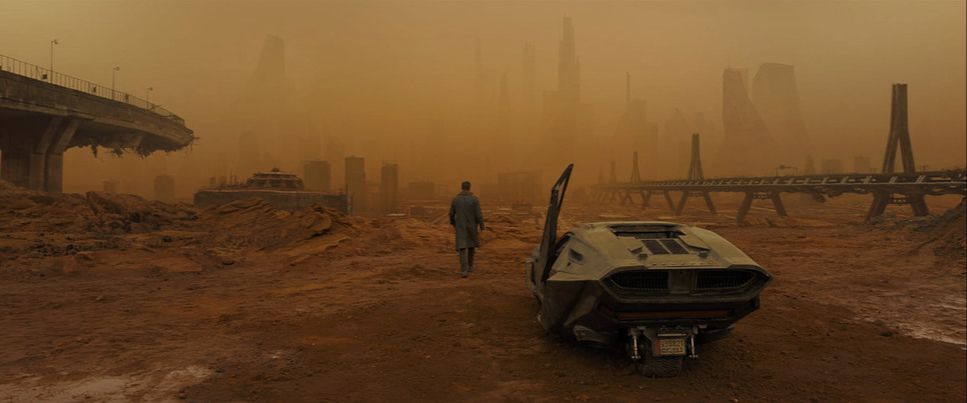
15 framesFifteen frames where the architecture does the talking: scale, depth through doorways, ceilings in shot, and surfaces that carry period and character.
How to create a set design with AI
4 promptsImage models default to generic "cinematic room" imagery: no ceiling, no second space, surfaces that could belong to any decade. To direct set design, describe architecture the way a set designer draws it: room size, ceiling, doorways, window and what is beyond it, materials and wear, practical lights, then the lens and camera height. Keep your reference frames, plans and every generated take on one FlashBoards board so the director and designer can compare versions side by side. The fourth prompt re-shoots a real film shot from a text description alone, and the original plays next to the result so you can compare.
Wide eye-level film still, 24mm lens, of a narrow 1960s lighthouse keeper's kitchen built as a movie set. Low tongue-and-groove wooden ceiling painted pale blue and visible at the top of frame, walls of chipped cream paint with water stains, a black cast-iron stove on the left, a small four-pane window on the right showing a stormy grey sea at dusk. At the back, an open doorway into a dim hallway with a steep wooden staircase lit by one bare bulb. A warm enamel lamp hangs over a scrubbed pine table. A gaunt woman in her sixties with a cropped silver bob, a long nose and a moss-green cardigan stands at the table pouring tea. Teal and amber palette, soft haze, deep focus.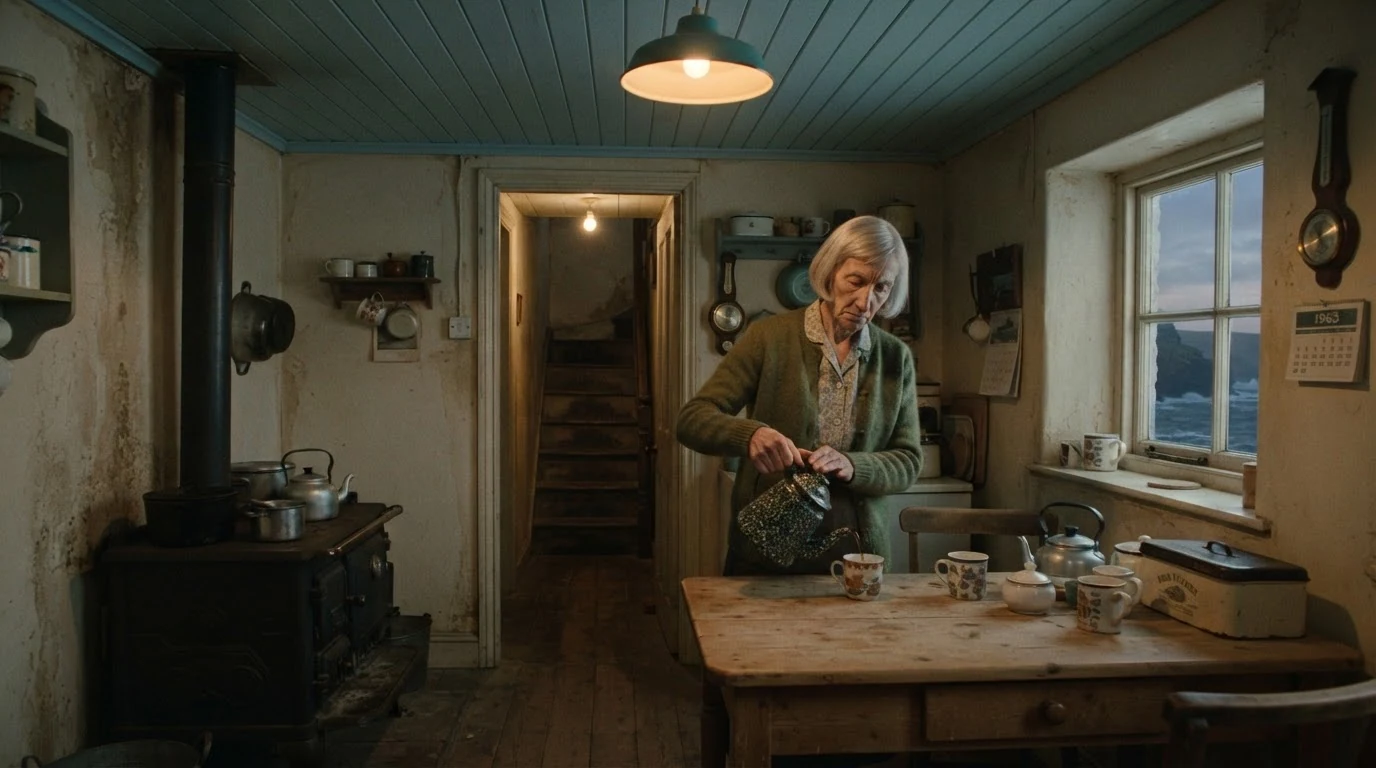
"Built as a movie set", the visible "low ceiling" and "open doorway into a dim hallway" force the model to design architecture with depth instead of a single flat wall. Materials with wear (chipped paint, water stains, scrubbed pine) give the space a history, and the lamp and bulb are practical sources that motivate the light. The 24mm lens at eye level shows two walls and the ceiling line.
Open FlashBoardsSymmetrical extreme wide film still of an oversized municipal records hall, a stylized studio set. Filing cabinets of dark green steel rise three stories on both sides, connected by narrow iron catwalks and rolling ladders. A long terrazzo floor with a brass inlay line runs to a tall arched window at the far end, filled with white fog light. Rows of green-shaded desk lamps glow along the floor. Small in the center, a young clerk with a shaved head, round brass spectacles and an oversized grey suit pushes a wooden cart of folders toward the window. Camera at chest height, 18mm lens, one-point perspective, cool green and brass palette, faint haze in the air.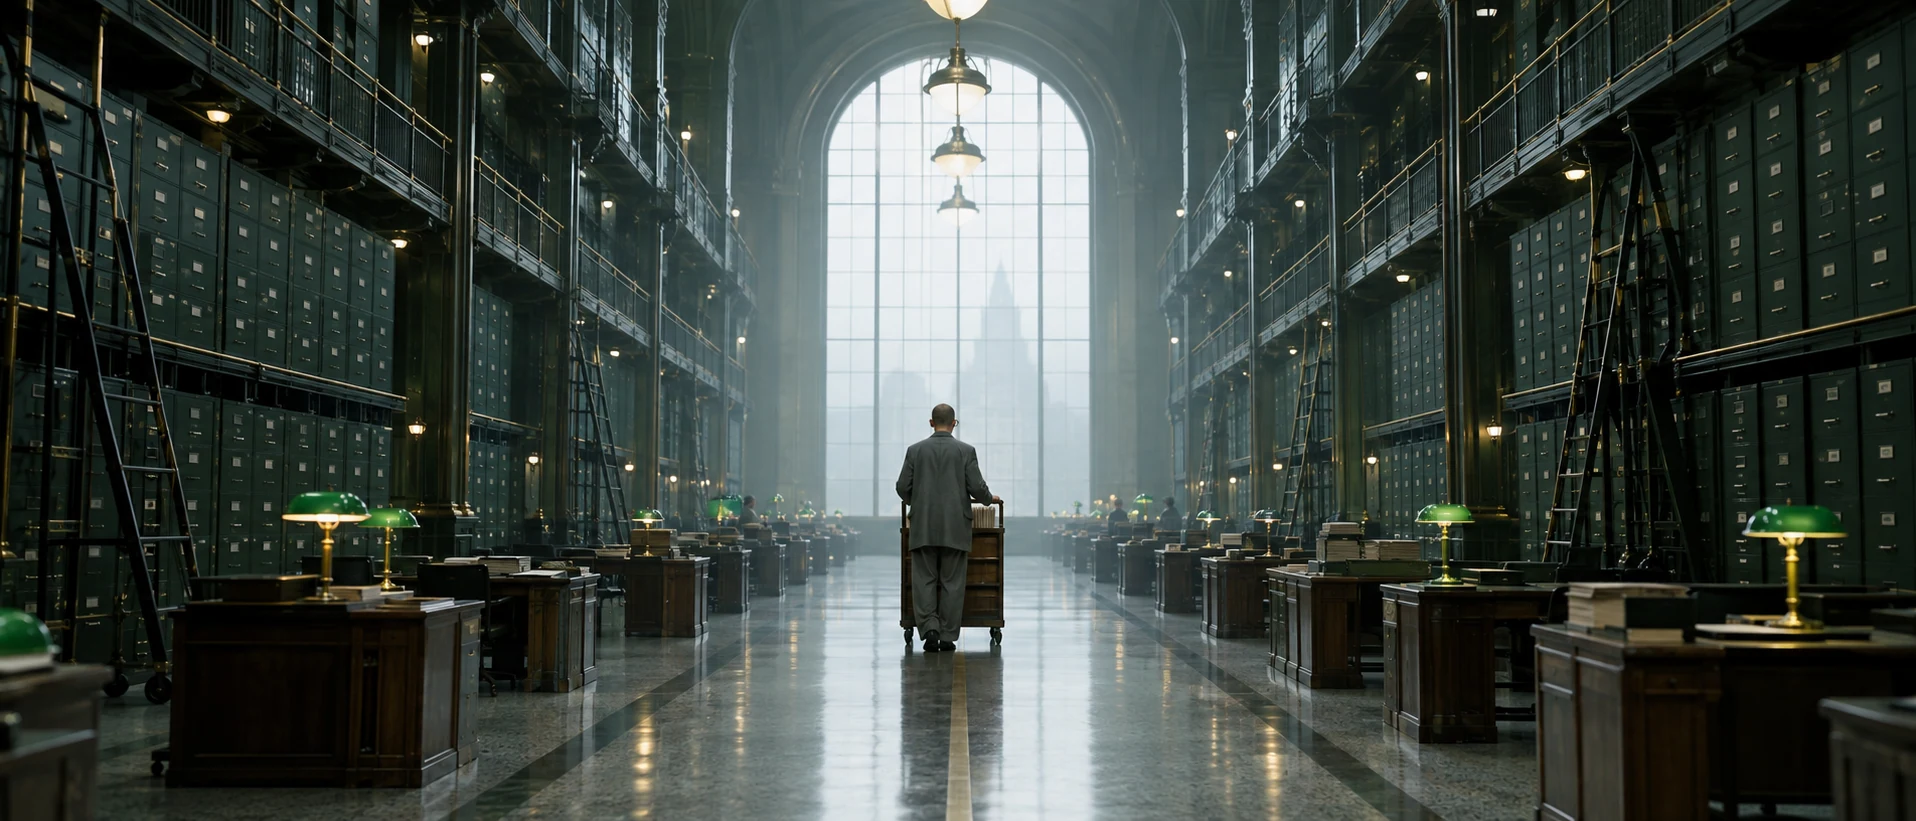
This take tests scale rather than intimacy. "Rise three stories" and "small in the center" make the architecture dominate the figure, and "one-point perspective" with a single lit window gives the model a vanishing point to build the set around.
Open FlashBoardsCamera: a slow, steady dolly forward from the start, moving along the pine table toward the open doorway at the back, ending just before the table's far edge with the lit staircase centered in frame. Action: the silver-haired woman is already pouring tea as the shot begins, steam rising from the cup. She sets the teapot down, lifts the cup and turns her head toward the doorway. At the end she stands still, looking into the hallway, while the bare bulb over the staircase sways slightly and the grey sea moves in the window.A slow push toward the doorway turns the set's depth into the subject of the shot, so the viewer travels from one space into the next. Motion is stated from the first word (pouring, steam) so the shot is alive immediately. Every element in the prompt already exists in the start frame, which keeps the model from inventing new rooms as the camera moves.
Open FlashBoards{
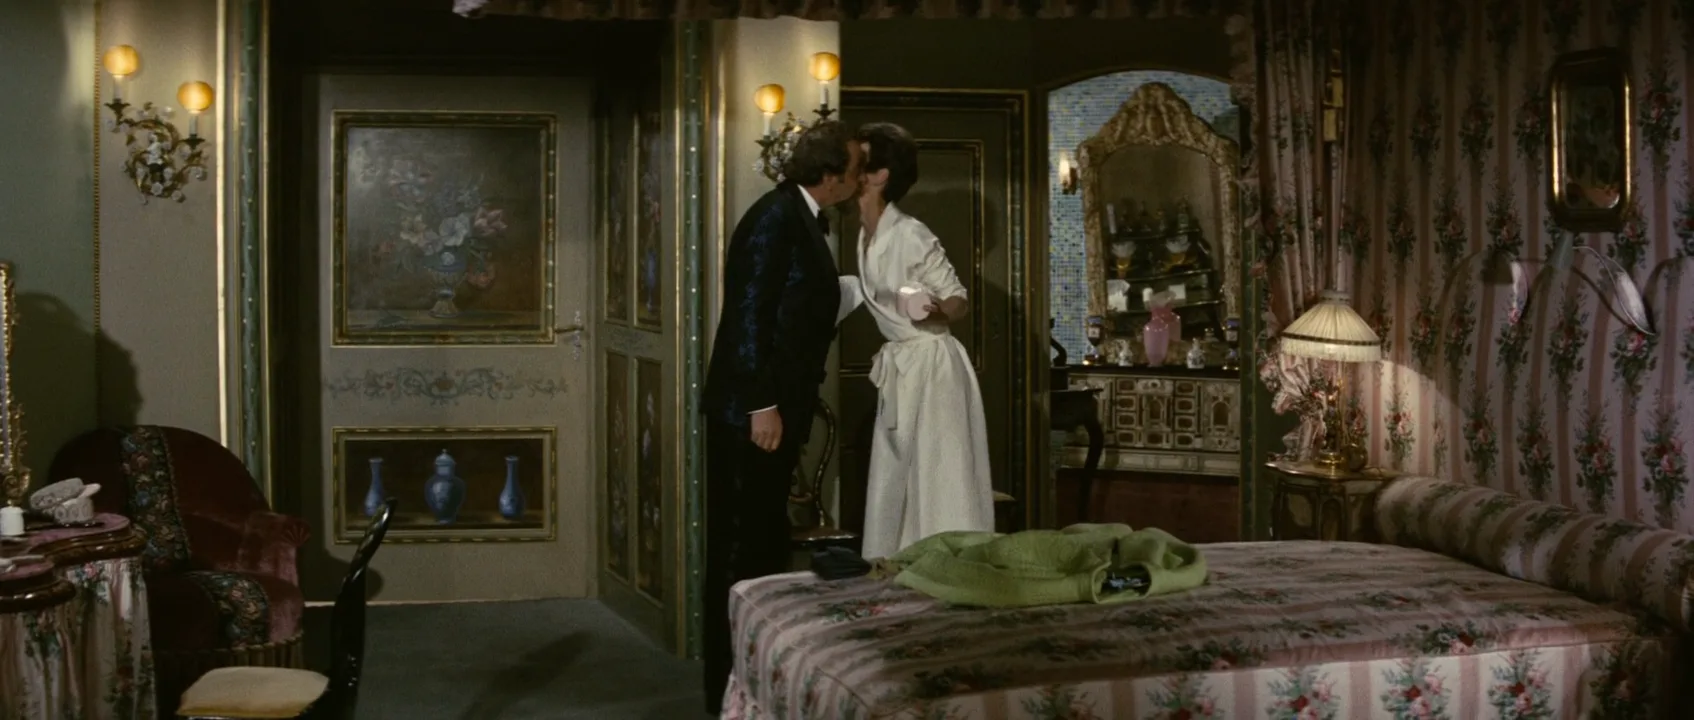
"output": "Full-screen live-action film shot from Don't Look Now (1973), alive from its very first frame: one continuous shot, no cuts. 1970s 35mm film stock with soft grain, dim low-contrast winter daylight, slightly underexposed, faded colour with a grey-violet cast; a muted palette of chalk white, grey-violet shadow, mustard yellow and old gold; an empty hotel bedroom in Venice whose plaster walls are pierced by round-topped arched openings.",
"characters": {},
"shots": [
{
"shot": 1,
"camera": "tripod at standing eye level, normal lens, deep focus, wide frame square-on to a long white wall; the camera stays in place and pans right, from left to right: almost still at first, then a smooth medium-speed pan that eases to a stop on the beds and holds",
"action": [
"BEGINNING: alive from the first frame, a bare white plaster wall fills the frame with three round-topped arched openings in a row at the same height; in the left third a tall arched doorway reaching down to a terracotta floor, opening onto a second room with a tall window hung with sheer white curtains glowing grey-blue",
"BEGINNING: in the centre a waist-high arched opening with a thin dark stone sill, through which a framed seascape painting, a tall curtained window and the curved dark-red back of a sofa are seen in the next room; at the right edge a shallow arched niche holding a small gilded Venetian mirror and a glass wall sconce; the carved cream-and-gold back of a painted chair peeks in at the lower left corner",
"THEN: the camera holds almost still for a moment, then begins to pan right, gathering speed",
"THEN: the tall doorway slides out past the left edge, and at the bottom right the corner of an open green suitcase and a painted bedside table with a silver candlestick slide in",
"THEN: the top of the first of two tall, narrow headboards rises into the lower right of the frame: a high carved crest of curling gilt scrolls on pale cream-painted wood with a small painted flower medallion at its centre, above a single bed with a mustard-yellow damask cover",
"THEN: the waist-high arched opening slides out at the left edge, the mirror niche drifts to the left edge, and a second identical tall crested headboard appears right beside the first: two separate single beds side by side, each with its own headboard, a painted nightstand on each side",
"THEN: the pan slows, showing belongings laid out across the left bed: the open green suitcase, a black overcoat and a black hat spread flat, a red sweater, a black-and-white houndstooth scarf and small framed photographs",
"END: the camera eases to a stop and holds: the gilded mirror niche at the far left edge, the twin headboards just right of centre, silver candlesticks on both nightstands and a cream telephone at the right edge; the empty room stays perfectly still"
],
"dialogue": [],
"voice": "silence: nobody speaks in this shot, no voice at all"
}
],
"sound": {
"ambience": "the hushed room tone of an empty hotel room, a faint murmur of the city heard from outside",
"speech": "no words in this video; the only human sounds are breaths and movement",
"never_spoken": "no narration and no voice-over: the descriptions, performance notes and step words of this prompt are never spoken aloud",
"music": "a film score under the scene, always below the voices: a sparse, uneasy solo piano over a low held string note",
"subtitles": "none"
}
}Remakes the slow pan across the Venice hotel room in Don't Look Now (1973); the prompt carried over the three arched openings in the white plaster wall, the rightward pan past the gilded mirror niche and the twin painted headboards it settles on.
The prompt lists the architecture in the order the pan reveals it: arched doorway, arched opening, mirror niche, then the crested headboards. That way the camera move tells the set's story. Named materials (plaster, damask, gilt scrolls) and dim winter daylight hold it to one specific room, and the empty frame plus explicit silence keep the model from adding people or a narrator.
Open FlashBoardsCommon mistakes
- No ceiling, no depth. Models crop at the top of the walls and stop at the back wall. Name the ceiling material and put a lit doorway, corridor or window with a view into the frame.
- Generic era. "Old apartment" becomes a mix of decades. Give a year or decade plus two or three specific materials (linoleum, wood paneling, brass fittings).
- Too clean. Unaged surfaces read as a showroom or a render. Ask for chipped paint, stains, scuffed floors, faded wallpaper.
- Dressing drowns architecture. A long list of objects fills the frame with clutter and hides the room. Describe walls and openings first, then two or three key objects.
- Wandering geometry in video. During camera moves walls bend and new doors appear. Keep moves short and slow, and describe only what the first frame shows.
Keep the reference frames, prompts and every generated take side by side — images and video in one canvas.
FAQ
5 questionsWhat is set design in film?
Set design is the planning and building of the physical spaces a film is shot in: rooms, corridors, facades and streets. Set designers draw the plans and elevations, construction crews build and paint the set, and it is then dressed and lit. Good set design makes the architecture itself express character, period and mood, and gives the camera the positions and depth it needs.
What is the difference between set design and production design?
Production design is the whole visual world of a film, led by the production designer: sets, locations, props, color, graphics and vehicles. Set design is one discipline inside it, focused on the architecture of the spaces. Set designers work under the art director and turn the production designer's concept into drawings and models that the construction crew builds from.
What is set construction?
Set construction is the physical building of a film set from the set designers' drawings. Carpenters build walls as movable flats and raise floors on platforms, plasterers add moldings and texture, and scenic painters fake materials like marble, brick and wood grain and age every surface. Construction is planned around the camera, with removable wild walls and ceiling pieces where the shots need them.
What are famous examples of movie set design?
Classic references include the crooked painted streets of The Cabinet of Dr. Caligari (1920), the Overlook Hotel interiors of The Shining (1980), the rotating hotel corridor built for Inception (2010), the pink hotel lobby of The Grand Budapest Hotel (2014) and the working vehicles of Mad Max: Fury Road (2015). Each uses architecture, scale and surface to tell the story.
Are movie sets real rooms?
Usually not in the way a house is. A stage set is often three walls with the fourth side open to the camera, walls that slide away, no ceiling so lights can hang above, and a painted backdrop outside the windows. Only what the lenses will see is built and finished.
Related terms
7- Production DesignProduction Design
Production design is the creation of the entire physical world of a film — locations, sets, props, colors and textures — led by the production designer together with the director and cinematographer.
- Set DressingProduction Design
Set dressing is everything that furnishes a set but is not handled by the actors — furniture, books, posters, clutter — the details that make a space feel lived-in and tell us about who lives there.
- BackdropProduction Design
A backdrop is a large painted or printed surface hung behind a set to stand in for the world beyond it — a sky, a skyline, a mountain range — so the scene can be shot on a stage.
- SoundstageFilmmaking Process & Crew
A soundstage is a large soundproofed building with a high grid for lights where sets are built and filmed under full control of light, sound and weather.
- Filming LocationFilmmaking Process & Crew
A location is any real place used for filming outside a studio; location scouting finds and vets it for look, sound, light, access, permits and cost, and the location manager secures it.
- Color PaletteColor
A film's color palette is the limited set of colors that dominates its images — in sets, costumes, light and grade — chosen to give the film a coherent look and emotional temperature.
- Mise-en-ScèneFilm History & Theory
Mise-en-scène is everything placed and arranged in front of the camera — setting, props, costume, makeup, lighting, and the actors' positions and movement — and how it is composed in the frame to create meaning.
Further reading
Vincent LoBrutto, The Filmmaker's Guide to Production Design (Allworth Press, 2002). Peter Ettedgui, Production Design & Art Direction (Focal Press / RotoVision, 1999).